A wide range of services Tailored to your specific project
DESIGN + CONSULTATION
Have a design question and need a little direction? Quick Connect is a short, focused conversation for straightforward questions, ideas, or decisions that don’t require a full consultation. Sometimes you just need a designer in your pocket for a minute.
A one-on-one conversation focused on your space, project, questions, and goals. We’ll talk through what’s working, what isn’t, and possible next steps, whether you’re just getting started or already knee-deep in a project.
Make your space work better before worrying about what it looks like. Space planning explores furniture, circulation, room layouts, and functional relationships to find a solution that makes sense for the way you actually use your space.
Turn the collection of ideas in your head into a clear design direction. Through sketches, inspiration, layouts, materials, and early design studies, we’ll develop a concept that gives the rest of your project somewhere meaningful to go.
Sometimes you need to see it before you can decide. 3D models and renderings help you understand a proposed space, compare options, explore materials, and make design decisions with greater confidence before construction begins.
Clear drawings turn ideas into information that can actually be used. Services can include existing-condition plans, proposed floor plans, elevations, reflected ceiling plans, details, and other drawings tailored to the needs of your project.
Design doesn’t stop when construction starts. I can help answer design questions, communicate intent, review developing conditions, and coordinate design decisions with your contractor and other project professionals as the work moves forward.
The details are where a space starts to become yours. I can help select and coordinate finishes, materials, lighting, plumbing fixtures, hardware, color, and other elements to create a cohesive palette without the decision-making avalanche.
Already have a plan but want another set of experienced eyes on it? I can review layouts, drawings, selections, or proposed solutions and identify opportunities, concerns, and alternatives before you commit time and money to building them.
Good design doesn’t have to stop at the front door. From patios and decks to exterior renovations, outdoor gathering spaces, material selections, and conceptual studies, I can help develop exterior spaces that connect thoughtfully to the building and the way you use it.
Have something that doesn’t quite fit into one of the boxes above? Perfect. This covers those unusual spaces, creative problems, custom ideas, and those “I’m not even sure who I’m supposed to call for this” projects. I love those kinds of projects.

Primary Ensuite Bathroom
Designing my own bathroom gave me the opportunity to experience the renovation process from both sides: as the designer and the homeowner. The biggest challenge wasn’t developing the design, it was protecting it through construction. When alternate finishes and solutions were suggested along the way, I kept coming back to the original concept and the reasons behind each selection. The finished bathroom is proof that thoughtful decisions, clear communication, and a little persistence can make the difference between a space that simply works and one you genuinely love living with.

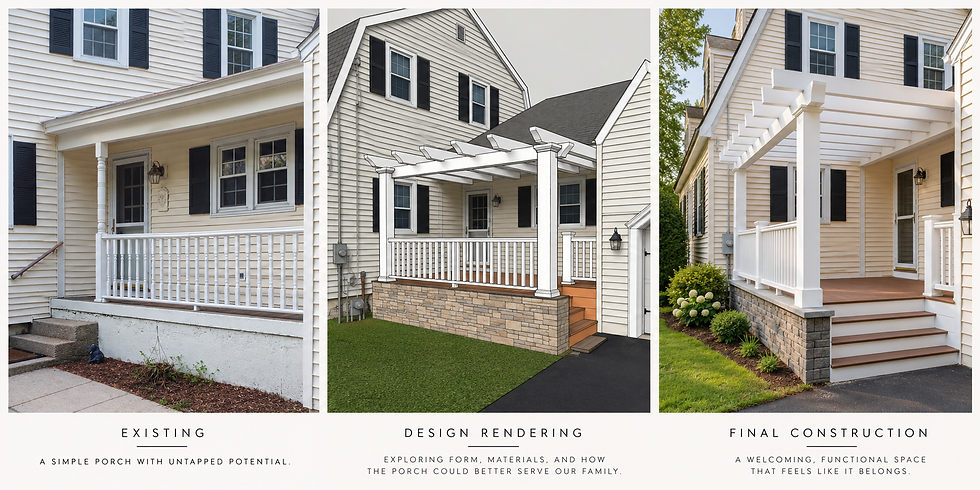
Front Porch
This project started with a simple question: how did we actually want to use our front porch? The design was developed around our family’s everyday needs while respecting the scale, character, and existing façade of the home. The 3D model allowed us to work through the proportions, materials, and details before construction began, so the finished porch felt intentional, functional, and like it had always belonged there.
Kitchen + Entryway
The goal of this renovation was not simply to update finishes, but to rethink how the existing rooms connected to one another. The original kitchen and entry were visually separated, making both spaces feel smaller and more enclosed. The new openings were carefully planned around the existing structure to create sightlines, bring the spaces together, and improve the way our family moved through the home. Seeing those openings take shape during construction completely transformed the character of the space.
